A research direction within StratOps
Spatial Mapping — Routes & Building Interiors
Exploring realistic 3D exterior routes and building interiors as a spatial interface for planning and orientation.
About the project
A flat map gives location. A realistic spatial view can help someone understand the approach, the surroundings and the transition into a building. I’m exploring 3D Gaussian splats and related scene representations for exterior route mapping and interior visualization. The aim is to connect city-scale context with a closer view of the spaces people need to navigate. This is a separate research project from the simulated city in StratOps Dispatch.
What I’m working toward
- Realistic exterior scenes that make an approach and its surrounding environment easier to inspect.
- Interior building views with useful spatial context and clear transitions between views.
- Camera navigation and route overlays that connect a scene to a planning task.
- A clear record of scene sources, capture methods and what each demonstration actually supports.
The technical distinction
Scene reconstruction, interactive visualization and route computation are separate problems. This project explores their relationship. A convincing 3D scene alone does not establish a navigable route; the eventual demonstration needs to show how the representation connects to explicit spatial and route data.
Current state
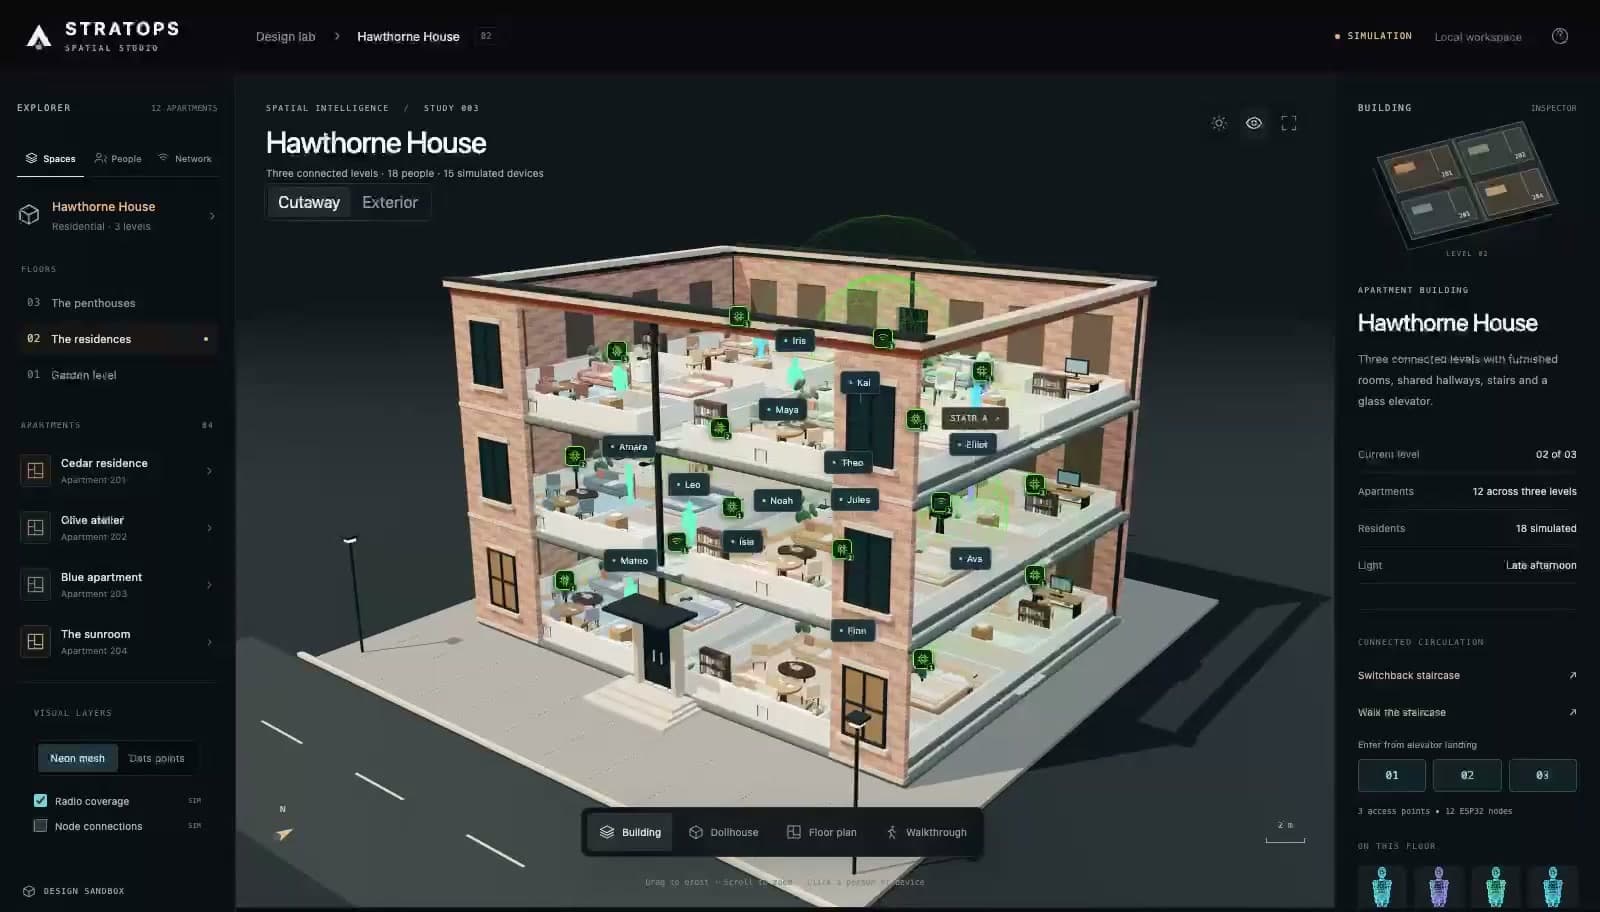
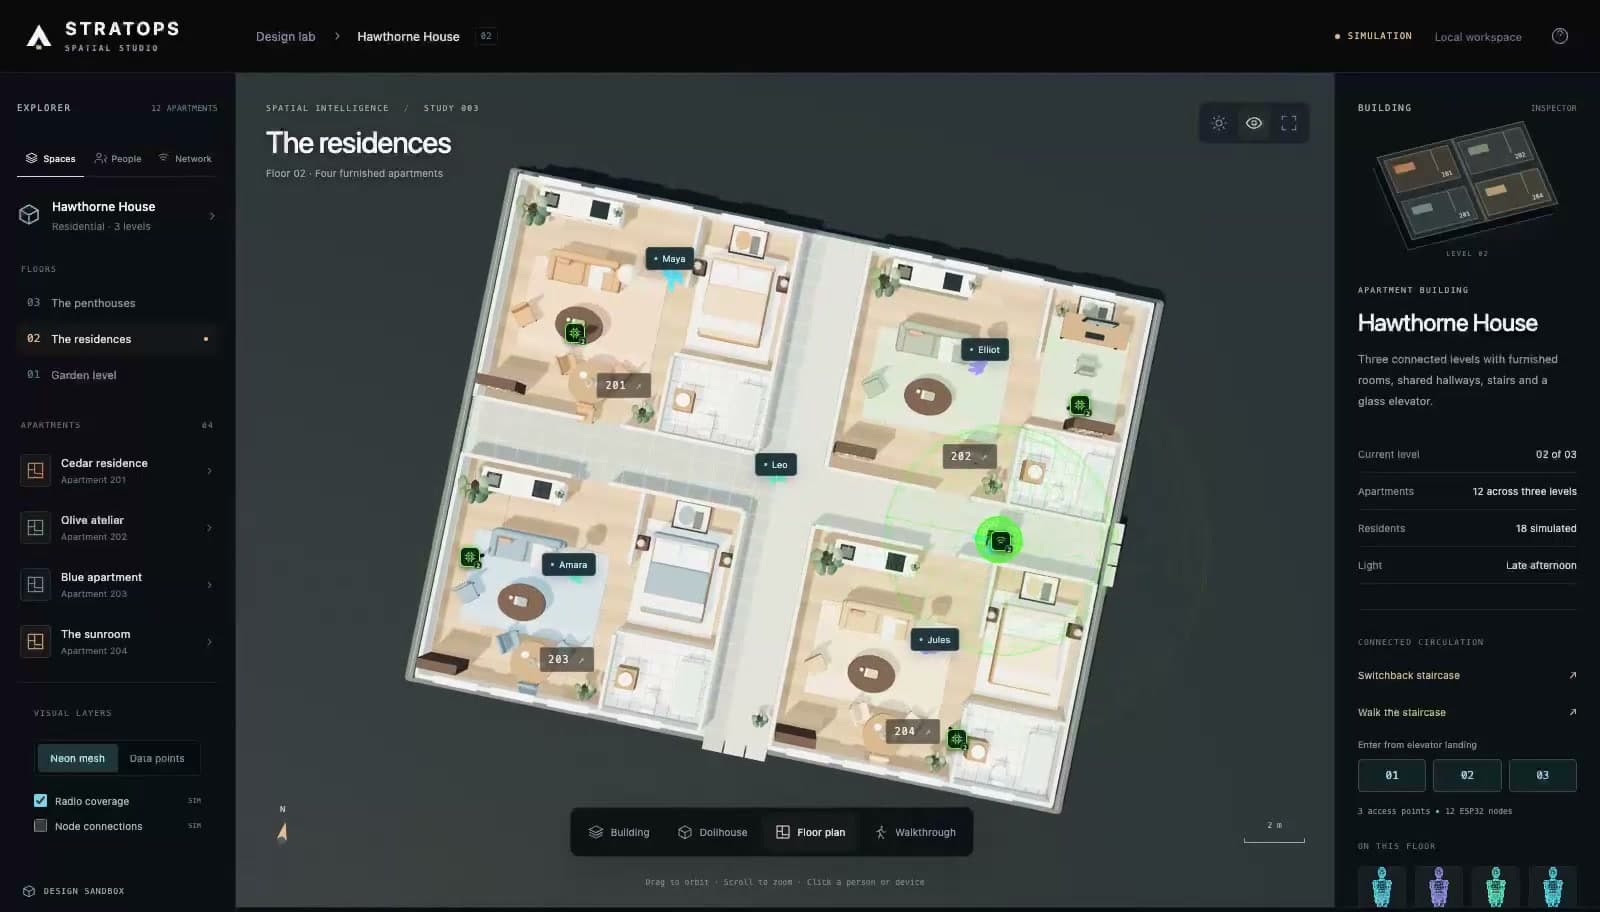
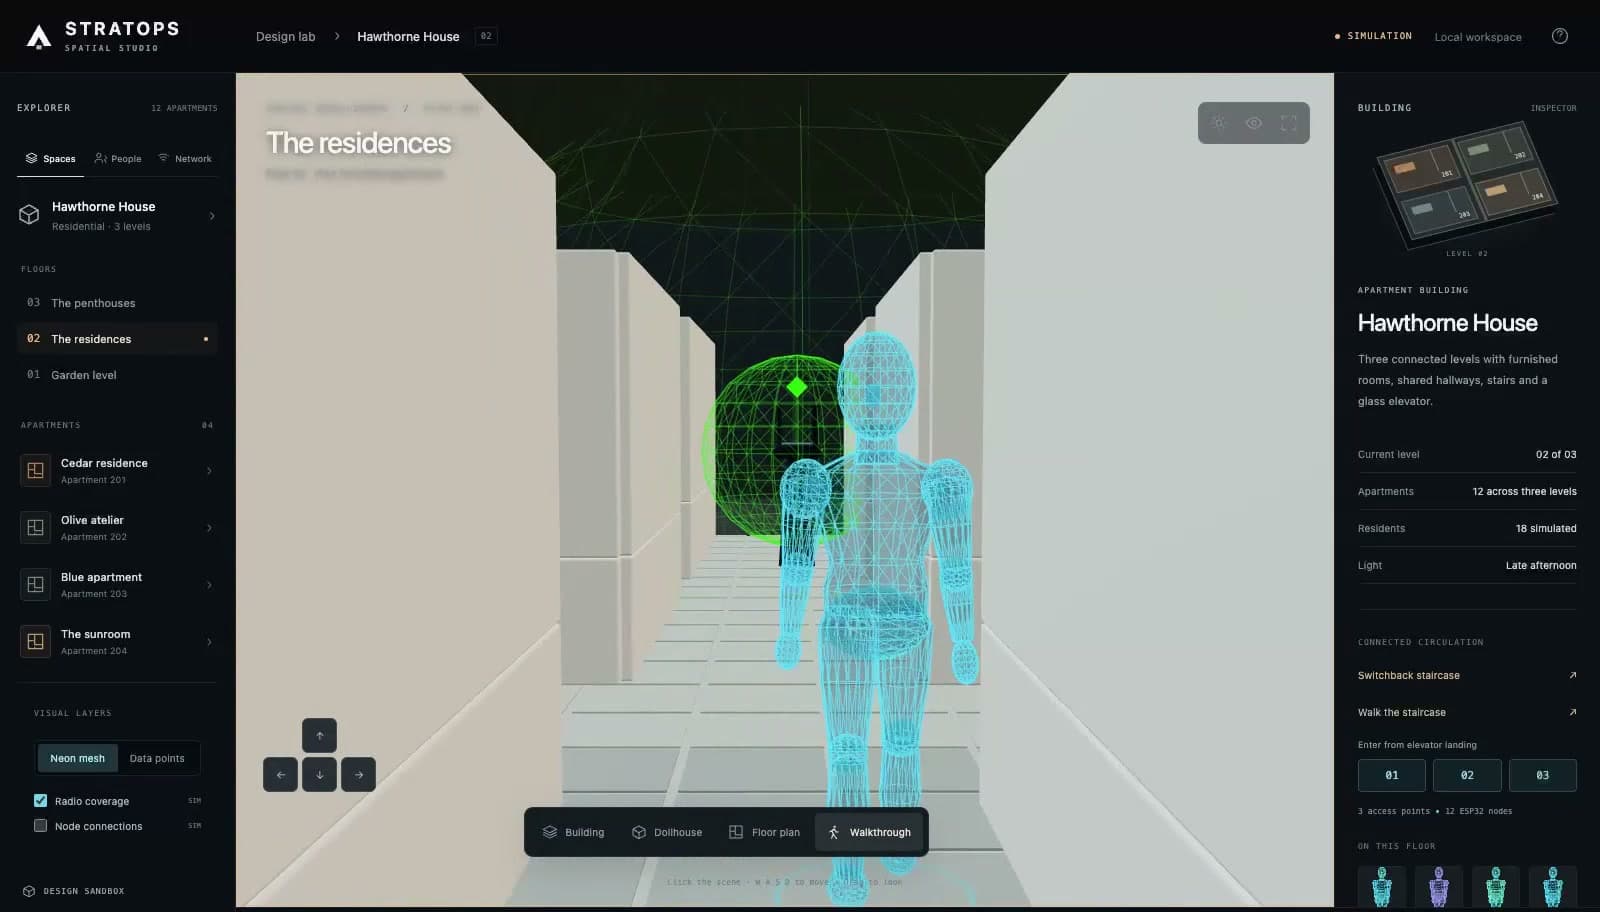
Research and development. The Spatial Studio tour shows cutaway, floor-plan and first-person views of a fictional furnished building, with simulated people, devices and radio fields. It demonstrates the software visualization. Measured routing results, RF sensing validation and a complete production navigation workflow remain further work.
Gallery